
No products in the cart.
Kitchen sink guides
Kitchen sink size guide for Singapore homes: cabinet, cut-out and bowl depth
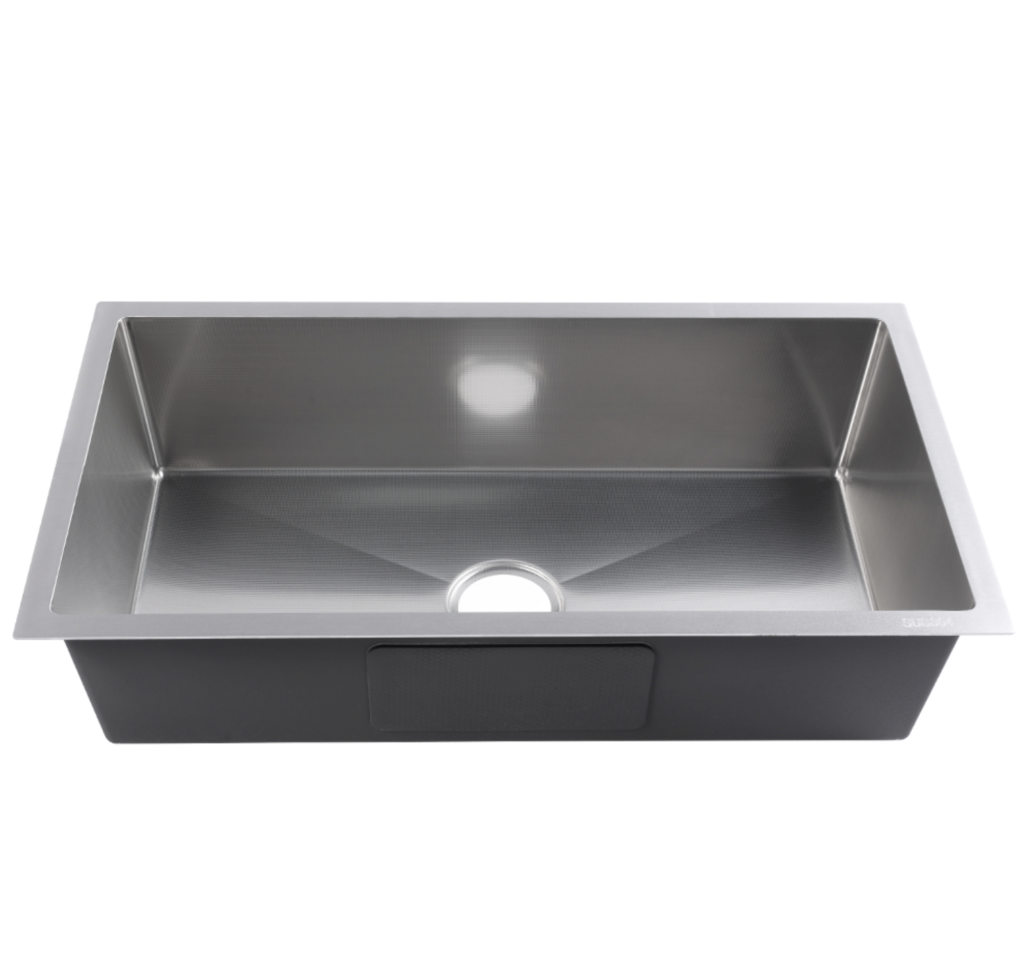
Choose a kitchen sink by working from the cabinet outwards. Measure the clear internal cabinet width, confirm the countertop cut-out with the fabricator, then check bowl depth, plumbing clearance and tap position. SUMO kitchen sinks come in 600 x 450 mm and 680 x 450 mm, both 220 mm deep.
In short
- The sink’s outside dimensions are not the same as its countertop cut-out.
- The cabinet must leave room for the bowl, clips, waste and pipes.
- A 220 mm bowl contains splashes and larger cookware but also extends further into the cabinet.
- Confirm the final cut-out from the exact model and mounting method.
- Every SUMO sink can be installed top-mount or undermount.
Start with the cabinet, not the old cut-out
The base cabinet sets the maximum space available below the counter. Measure the clear width between the inside faces of the cabinet sides, not the outside width of the cabinet door. Then note braces, drawer runners, shelves and plumbing that reduce the usable space.
A sink that is 600 mm wide does not automatically fit every cabinet described as 600 mm. The cabinet walls occupy some of that width, and the installer needs working space for mounting hardware and sealing. Ask the fabricator or installer to confirm the minimum cabinet width for the exact sink.
Overall sink size and bowl size are different
The overall size includes the rim that sits on or below the countertop. The bowl is the usable cavity inside that rim. Two sinks with the same outside dimensions can have different bowl capacities because their corner radius, wall slope and ledges differ.
Franke Singapore identifies depth, side taper and corner radius as three basic measurements that affect sink capacity. For comparison, use the product drawing rather than judging from the outside width alone.
A 680 mm SUMO embossed kitchen sink in Stainless Steel.
SUMO 600 mm versus 680 mm sinks
| Size | Outside dimensions | Bowl depth | Best starting point |
|---|---|---|---|
| 600 mm | 600 x 450 mm | 220 mm | Start here when cabinet and counter width are limited. |
| 680 mm | 680 x 450 mm | 220 mm | Choose when the cabinet and cut-out allow the extra width. |
Both sizes are available in nano, embossed and honeycomb surfaces, in Stainless Steel or Gun Metal. The construction remains the same: SUS304 stainless steel, reinforced 3.0 mm + 1.0 mm thickness, nano coating, sound padding and an anti-condensation layer.
How bowl depth changes daily use
A deeper bowl gives tall pots and stacked dishes more room below the rim and can help contain splashes. It also occupies more space beneath the counter. Check whether the waste, bottle trap, disposal equipment or storage system can sit comfortably below a 220 mm bowl.
Depth also affects posture. If the countertop is already high, reaching to the bottom of a deep bowl may be less comfortable for some users. Consider the finished counter height together with the bowl depth.
Top-mount and undermount cut-outs
A top-mount sink rests on its rim above the counter. An undermount sink is fixed below the counter, leaving a finished countertop edge visible around the opening. The two methods do not use the same cut-out detail.
Never calculate the final opening from a generic allowance. Franke Singapore recommends following the specification sheet or supplied template for the exact sink. Your countertop fabricator should also decide the reveal and corner treatment for an undermount installation.
Choose the mounting method before fabrication, then compare the exact installation drawing with the countertop material and cabinet.
Do not forget the tap and accessories
- Confirm whether the tap mounts on the counter, sink ledge or wall.
- Leave room behind the bowl for the tap body and hoses.
- Check the swing of windows and cabinet doors.
- Allow clearance for the waste and supply pipes.
- Confirm any cutting-board, rack or colander dimensions against the bowl.
The SUMO KT-01 kitchen tap measures 437 x 218 mm and comes in Black, Gold, Brush Nickel and Gun Metal. Check its position against the sink centre and the available space behind the bowl.
Measurement checklist
- Measure the clear internal cabinet width.
- Measure the available countertop depth from front edge to backsplash.
- Mark nearby drawers, braces and plumbing.
- Choose 600 or 680 mm only after confirming the cabinet clearance.
- Choose top-mount or undermount with the countertop fabricator.
- Use the exact model drawing or template for the final cut-out.
- Confirm tap, waste and accessory positions before fabrication.
Questions
Is a 600 mm sink suitable for a 600 mm cabinet?
Do not assume it is. A cabinet’s stated width can include its side panels, while the sink needs clear internal space plus room for mounting and plumbing. Ask the installer to compare the exact sink drawing with the inside of the cabinet.
What depth are SUMO kitchen sinks?
Every SUMO kitchen sink is 220 mm deep. Both outside sizes, 600 x 450 mm and 680 x 450 mm, use that depth.
Can the same SUMO sink be top-mounted or undermounted?
Yes. Every SUMO kitchen sink supports either installation method. The countertop cut-out and finishing detail will differ, so choose the method before the countertop is fabricated.
Should I reuse the existing sink cut-out?
Only if the installer confirms that it matches the new sink and mounting method. Measure the cabinet and compare the existing opening with the exact model specification before ordering.
Compare the SUMO kitchen sink range, or read the surface guide once the size is settled.
Help choosing
Not sure which one is right for you?
Send a photo of your counter or the size of your cabinet, and we'll point you to the right sink, surface or finish.
You can also call the same number, or leave a message here.